
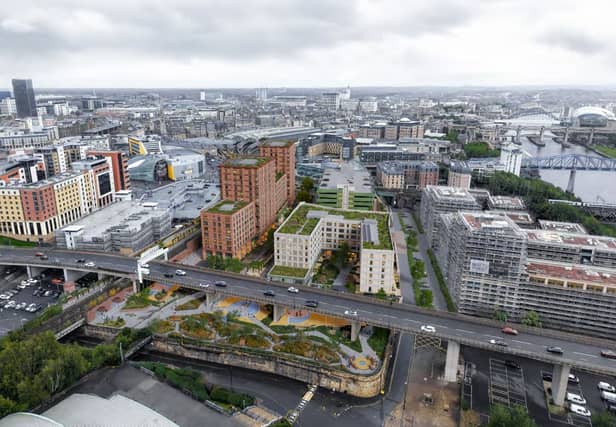


Proposals for a dramatic overhaul of a disused railway yard next to Central Station have now been officially lodged with city officials, with hopes that the project will act as a catalyst for Tyneside’s biggest redevelopment plan.
The Forth Goods Yard, a Network Rail-owned site occupying a prominent spot on the approach into the city centre between Redheugh and King Edward VII bridges, is earmarked for 514 build-to-rent apartments and a 650-space multi-storey car park.
New images of the scheme also offer a fresh glimpse of a proposed ‘high line’ park on an old railway viaduct and the conversion of 19 railway arches into potential shops or bars.
The rail yard is just one pocket of land within the larger Forth Yards area to the west of the city centre, where it is hoped that a total 2,500 new homes could be built over the next two decades.
A planning application now submitted to Newcastle City Council following a public consultation last year describes the Forth Goods Yard as a “vacant plot blighting the approach into Newcastle city centre for decades”.
The application, made by blocwork and Government property company Platform 4, adds: “The proposed development will deliver a sustainable, thriving and vibrant new neighbourhood within Newcastle city centre, which will transform this area and will bring significant economic investment, regeneration and deliver a high-quality and vibrant mix of uses. Importantly, it will provide a high-quality landmark entrance to the city and the Forth Yards area which respects the Tyne Gorge and the scale of neighbouring buildings.”
The plans state that work could start on the development in September this year and be completed by March 2032, with hopes of creating almost 900 jobs during construction and potentially hundreds more once finished.
If approved by the council, these proposals would allow for the first stage in the creation of the proposed Scotswood Line – a high level linear park which would become a pedestrian and cyclist link running from Central Station to the Forth Yards and further down Scotswood Road to the Newcastle Business Park.
It is described as a “unique space for Newcastle creating an active and connected part of the city where once it was an inaccessible and bleak landscape”.
The first phase of the project would run from Central Station to the Redheugh Bridge and includes plans for a viewing terrace and space for pop-up events and markets.
The remainder of the park, which could run for 1.8km, does not form part of these plans and would be developed at a later stage.
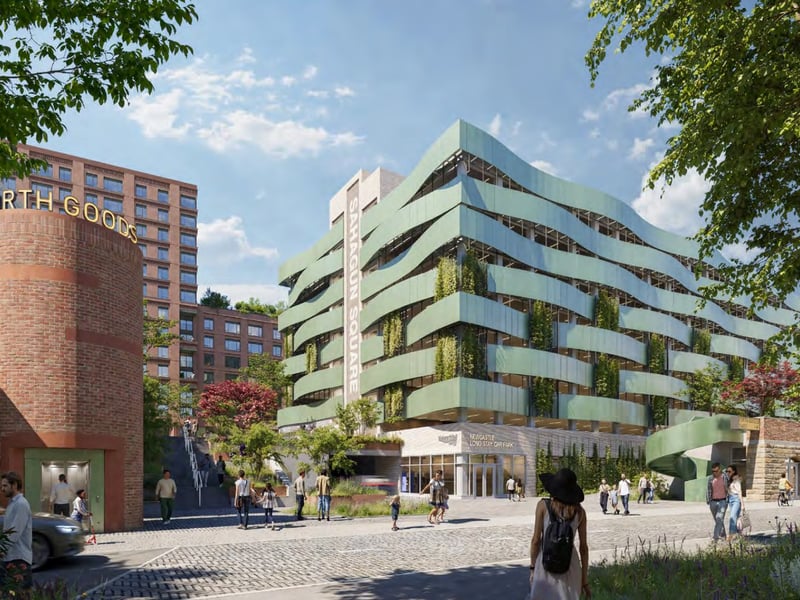
5. Plans for the redevelopment of the Forth Goods Yard next to Central Station in Newcastle upon Tyne
Plans for the redevelopment of the Forth Goods Yard next to Central Station in Newcastle upon Tyne | 5plus Architects/blocwork/Platform 4/LDRS
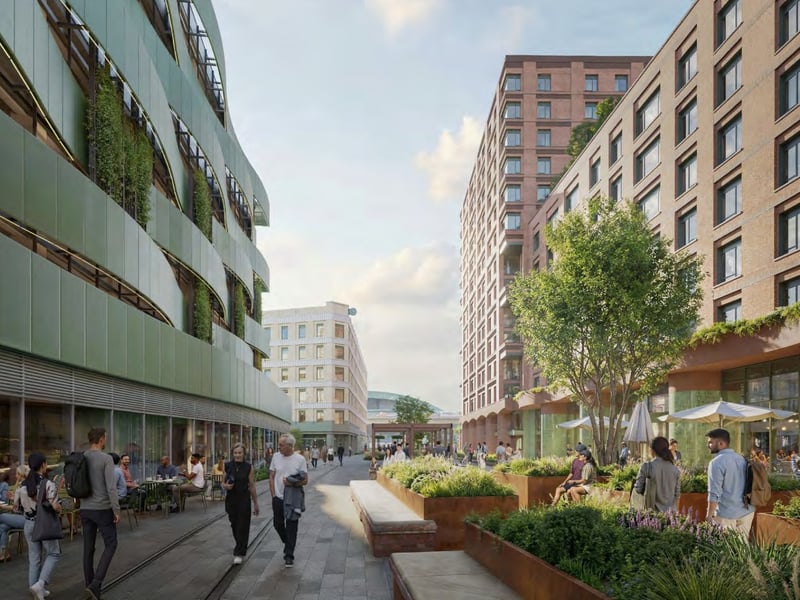
6. Plans for the redevelopment of the Forth Goods Yard next to Central Station in Newcastle upon Tyne
Plans for the redevelopment of the Forth Goods Yard next to Central Station in Newcastle upon Tyne | 5plus Architects/blocwork/Platform 4/LDRS
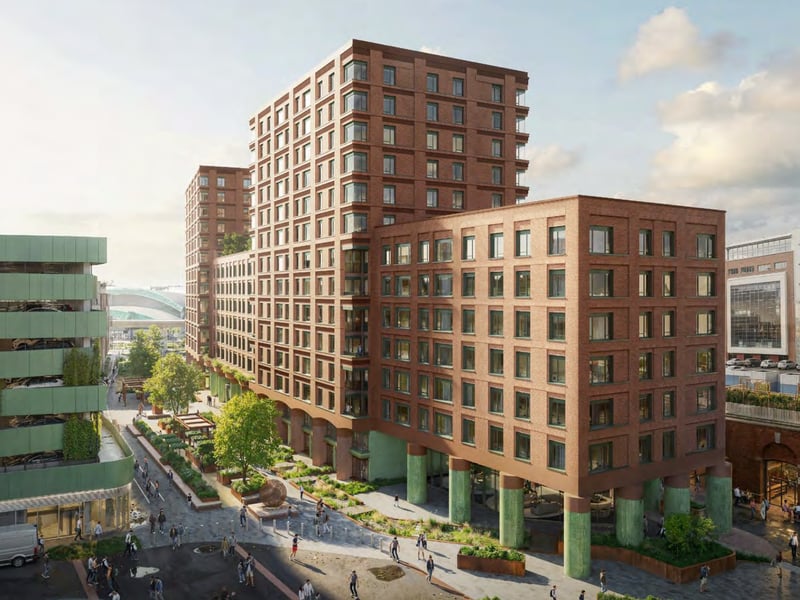
7. Plans for the redevelopment of the Forth Goods Yard next to Central Station in Newcastle upon Tyne
Plans for the redevelopment of the Forth Goods Yard next to Central Station in Newcastle upon Tyne | 5plus Architects/blocwork/Platform 4/LDRS
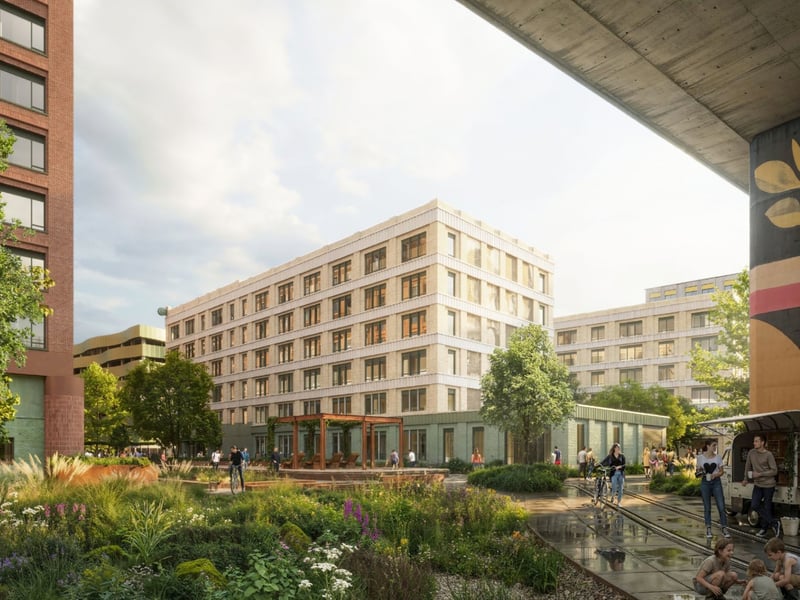
8. Plans for the redevelopment of the Forth Goods Yard next to Central Station in Newcastle upon Tyne
Plans for the redevelopment of the Forth Goods Yard next to Central Station in Newcastle upon Tyne | 5plus Architects/blocwork/Platform 4/LDRS