
Latest Newcastle planning applications include Jesmond restaurant change and Central Station work

Here is a selection of live planning applications in Newcastle currently under consideration by the city council.
- 83a Ellesmere Road, Benwell, Newcastle Upon Tyne, NE4 8TS: Retrospective change of use from residential garage to barber shop and installation of new shopfront, roller shutter to garage door entrance and brick blocking up of side/rear door to backlane.
- 3 Ouston Street, Scotswood, Newcastle Upon Tyne, NE15 6AS: Change of use of residential dwelling to residential care home for up to 4 children.
- 73a Osborne Road, Jesmond, Newcastle Upon Tyne: Change of use of part ground floor, first and second floor short stay serviced apartments.
- 120 Brighton Grove, Arthur’s Hill, Newcastle Upon Tyne, NE4 5NT: Change of use from an HMO to a large, 9-bed HMO.
- 68 Brighton Grove, Arthur’s Hill, Newcastle Upon Tyne, NE4 5NS: Change of use from HMO to a large, 9-bed HMO.
- 61 Osborne Road, Jesmond, Newcastle Upon Tyne, NE2 2AN: Change of use of first floor area of of Rio’s Brazilian Steakhouse restaurant to short stay serviced apartments.
- Park Terrace Car Park, And Adjacent Waste Recycling Compound, Park Terrace, Newcastle Upon Tyne, NE1 7RU: Proposed new Air Source Heat Pump compound and relocation of existing waste storage compound, erection of new substation and erection of 3m high wall and fence enclosure to the compound. Installation of pipework from an existing plantroom to the north elevation and roof of the Drummond Building and creation of 2 accessible car parking spaces.
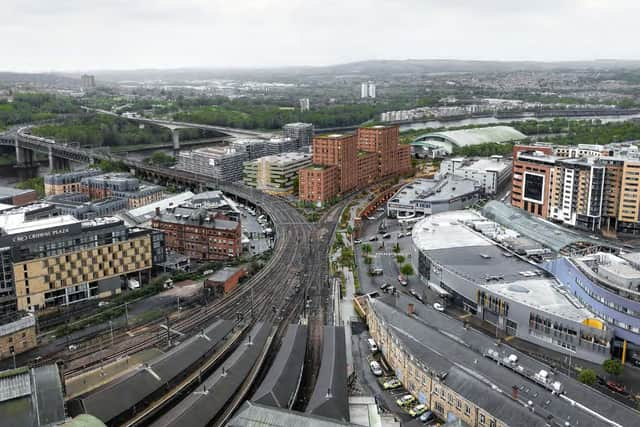

- Newcastle Central Station Neville Street, Newcastle Upon Tyne: Removal of a commercial pod with associated seating area, provision of three floor boxes within footprint of former pod to provide power for new ‘experiential area’, removal of eight ticket machines within the station portico and refurbishment of existing location to provide leaning tables and replacement of four ticket machines.
- Dobson And Parnell, 19 – 21 Queen Street, Newcastle Upon Tyne, NE1 3UG: External alterations including installation of two retractable awnings, one set of bronze halo illuminated letters, four new lights to pilasters, stain and polish entrance doors, repair sections of woodwork and repaint shopfront satin wood (Dulux Heritage blue/grey), internal alterations to kitchen, bar counter and seating areas; install secondary glazing to rear wall, apply gold leaf strap lines with vinyl backing to shopfront glazing and removal of frosted vinyl.
NewcastleWorld: Essential is our weekly newsletter rounding up the city’s best headlines every Thursday - sign up for free
- The Paddock Prestwick Road, Dinnington, Newcastle Upon Tyne, NE13 7AG: Demolition of existing stables and construction of 1No. detached bungalow.
- 14 Normanton Terrace, Newcastle Upon Tyne, NE4 6PP: Change of use from a 6 bedroom HMO to 8 bed HMO with associated external works.
- 39 The Oval, Woolsington, Newcastle Upon Tyne, NE13 8AS: Erection of 3 storey detached dwelling house, new vehicular access and 5 carparking spaces following demolition of existing dwelling.
- Bentleys Hotel, 425 – 427 Westgate Road, Newcastle Upon Tyne, NE4 8RL: Change of use of part of the ground floor from hotel use to medical centre including three consulting rooms, reception, waiting area and associated welfare facilities.
- Land Behind Juno Moneta Hexham Road, Newcastle Upon Tyne, NE15 9DY: Erection of six three-storey townhouses.
- 25a, B And C Saint Thomas Street, Newcastle Upon Tyne, NE1 4LE:
- Structural repair and making good in relation to cracking/movement to the front corners of the southeast and southwest gable walls and bulging to the front elevation cornice.
- Careful hacking off of cement render to the front corner of the southeast gable wall with the view to expose and retain the underlying brickwork, racking out of mortar joints and re-pointing in lime-based mortar. Installing helical bars to cracking over the second-floor bedroom window to the southeast gable elevation and brick piecing up of a hole at roof space level.
- Cutting out areas of cracked and debonding render and replacement render to the rear elevation and the rear corner of the southeast elevation. Replacing an area of damaged bituminous sarking underfelt and re-fixing slipped slates, broken slates and undersized previous replacement slates with correctly sized slates to match.
- Replacing the lead flashing to the chimneys in accordance with Rolled Lead Sheet Manual guidance. Re-bedding the water-tables and parapet copings in conjunction with their encapsulation in lead. Replacement of the lead covering to the cornice and the gutter lining incorporating an overflow.
- Replacement of the lead lining to the parapet gutter to the rear elevation. Replacement of the single glazed rooflights to the front roof slope and the rear slope with double-glazed rooflights.
- Installation of terracotta flue ventilator caps to chimney pots where the flues are redundant. Installation of insulation internally at ceiling level and to sloping ceilings in relation to the second-floor rooms. Making good internal floor and walls in relation to structural investigation and work.