
The £1million revamp Newcastle United are planning to deliver essential upgrades to support their talent

Newcastle United are planning a £1 million revamp of the club’s academy to deliver “essential” upgrades to support its young talent.
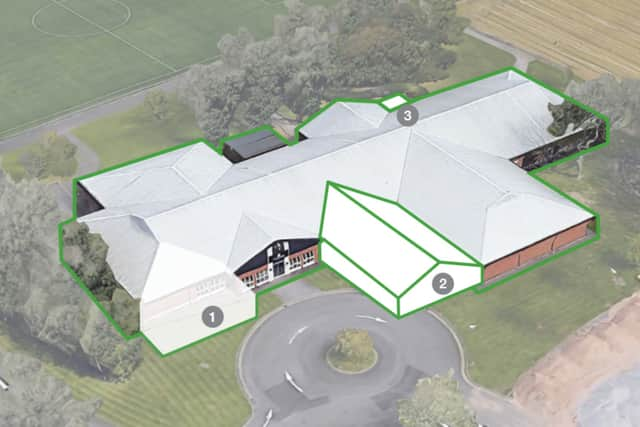
The Magpies have lodged plans for an extension to the NUFC academy site at Little Benton, in order to help “meet the highest standards for player development”.
Proposals submitted to Newcastle City Council outline the football club’s desire to build an upgraded players’ lounge, new physiotherapy offices with easier access to training areas, and better toilets.

The plans warn that the existing academy facilities, which opened in 2002, are “no longer fit for purpose, offering inadequate support spaces, poor spatial hierarchy, and a layout that fails to reflect the progression of academy players or support staff workflows effectively”.
It is hoped that a £1.2 million enhancement of the Greenlee Drive site, close to the club’s main training ground at Darsley Park, will help better nurture youngsters dreaming of following the likes of Lewis Miley into the senior squad.
Documents prepared by Ryder Architecture on behalf of the club state: “Originally built 25 years ago, the facility no longer meets the needs of modern academy operations, particularly for U18-U21 players (PDP), who require improved welfare spaces such as a dedicated lounge, better medical/physio visibility, and enhanced gym access. Staff also need additional meeting and breakout areas.”
Earlier this year, the club secured approval for renovations at Darsley Park including new offices and meeting spaces.
While the Magpies have put millions of pounds into other upgrades at that site, including a new canteen and games room, the club has ambitions to build a new, “world class” training ground.
The planning for the academy upgrades application adds: “The current building, originally designed 25 years ago, is no longer fit for purpose, offering inadequate support spaces, poor spatial hierarchy, and a layout that fails to reflect the progression of academy players or support staff workflows effectively. The extension will provide approximately 300sqm of new internal space and additional welfare facilities, including improved toilets, breakout spaces, and a dedicated PDP player lounge equipped for relaxation and recreation.
“Medical and physio areas will benefit from better visual connectivity to the gym, and new access will be provided to an external stretching zone through glazed doors. The design also addresses privacy and capacity concerns in the toilet areas by reconfiguring the layout to eliminate direct lines of sight.
“The extension will connect to the existing building via the main internal circulation corridor, and landscaping adjustments will be made to the car park to accommodate the new structure, which is sited in the only viable expansion area, despite a 1m level difference from the current finished floor level. This development will significantly improve the day to day experience for contracted U21 players, enhance staff working conditions, and better serve the academy’s broader user base, including Youth Development Phase players (U9-U16) who access the building on weekends and select weekdays.”
For the latest public notices from your area, please visit: https://publicnoticeportal.uk/