

A feasibility study involving world-leading architects was commissioned by the Magpies last year to look at ways to expand St James’ Park, which has been the club’s home since its birth in 1892, to at least a 60,000-seater capacity.
It is understood the findings of that feasibility study are now in United’s hands and a meeting with the Fan Advisory Board is taking place this week to discuss potential next steps.
Magpies CEO Darren Eales, who will be stepping down from his position in the coming weeks after being diagnosed with a chronic form of blood cancer, has publicly said it is the club’s preference to remain on the current site - but building a new stadium hasn’t been ruled out.
As per The Telegraph, architectural plans have focused on the expansion and redevelopment of both the East Stand and the Gallowgate End, with the capacity of the stadium rising to more than 60,000 if the work goes ahead. Meanwhile, there is believed to be scope to modernise both the Milburn Stand and the Leazes End.
Any construction work to expand will be subject to the club extending its current leasehold with Newcastle City Council, which expires in around 70 years time. There are, of course, restrictions that have been considered, including the Grade One listed buildings on Leazes Terrace, the stadium's proximity to the Leazes Conservation Area and major city-centre thoroughfares.
The estimated costs is reportedly between £800 million and £1 billion, while a new stadium is an estimated to cost £2 billion-£3 billion. Club source stress that no decision has been made on the next course of action.
Earlier this year, stadium concept designer and 3D animator Damián Bosio propsed three stadium expansion suggestions via his YouTube channel, Bondibot.
Option A involved expanding the Gallowgate End and Gallowgate West Corner to the same level as the Milburn and Leazes Stands.
From an untrained eye, that would likely be the most feasible option after the Magpies re-purchased Strawberry Place from developers last year.
Option B looks at raising the St James’ Park pitch and moving it north west to allow more space to expand the East Stand and Gallowgate Stand so they are similar height to the Milburn and Leazes Stand.
However, the design isn’t viewed as realistic currently due to the properties on Leazes Terrace and the ‘right to light’ easement. That said, advances in technology could allow light to pass through an expanded East Stand.
Option C shows a new stadium being built next to the current site on Leazes Park.
That would, however, almost certainly face a series of complaints from those who want to protect the city’s green spaces.
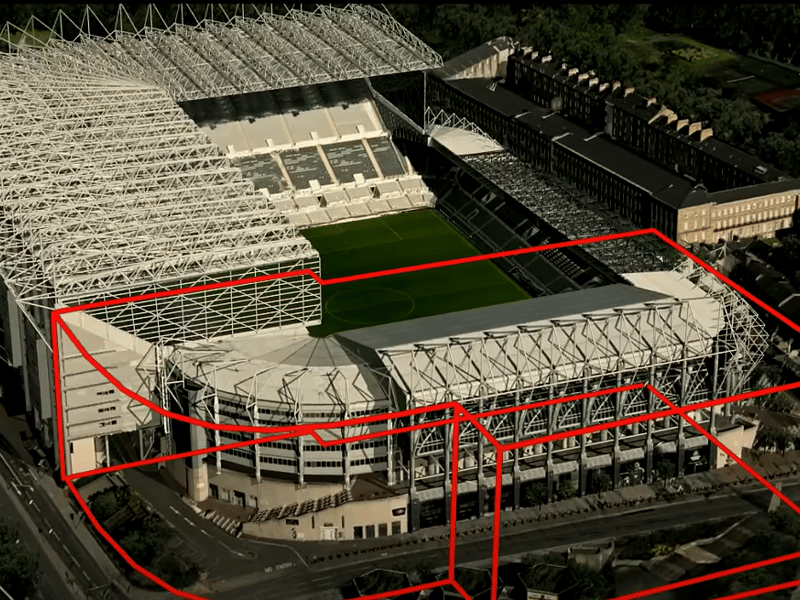
1. Expanding the Gallowgate Stand
This would involve building over the road and into Strawberry Place. | Bondibot
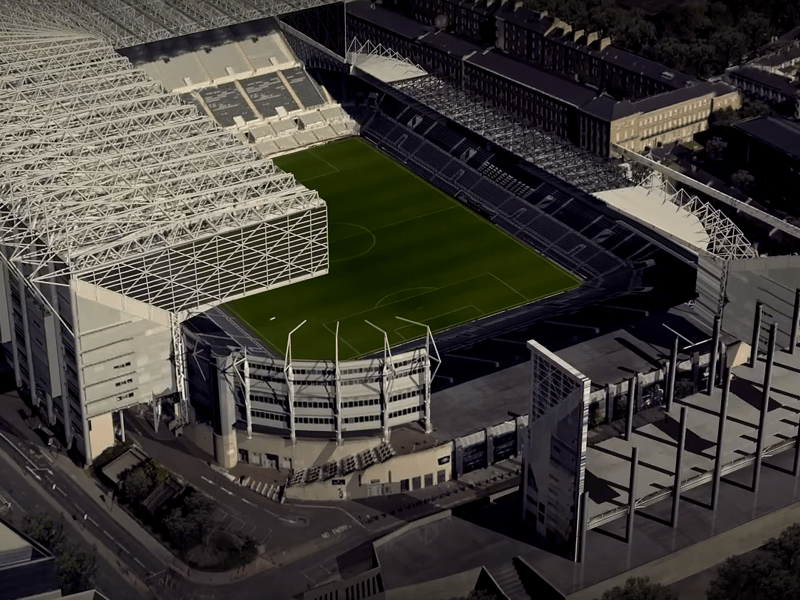
2. Removing the roof
The concept design involves removing the Gallowgate Stand roof and starting the expansion across the road to allow traffic to continue passing through. | Bondibot
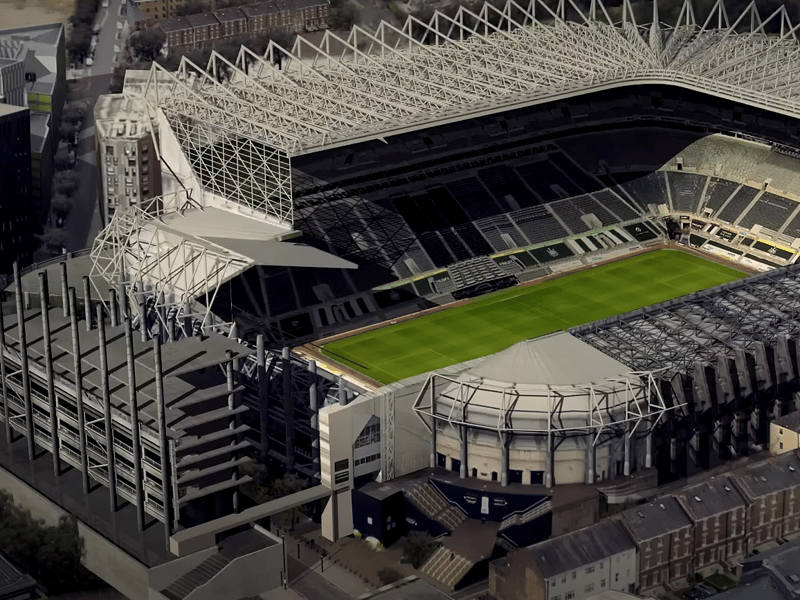
3. One stand expansion
The East Stand, listed buildings and Leazes Conservation area would remain undisturbed by this expansion. | Bondibot
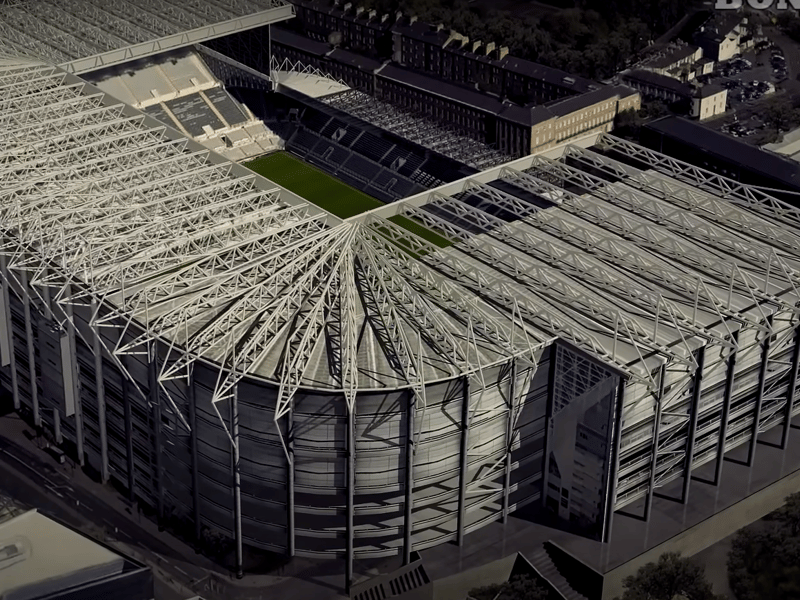
4. A significant expansion
The Gallowgate expansion concept would raise the stand to the same level as the Milburn and Leazes stands. | Bondibot