
Extended four-bedroom Wallsend home with stylish kitchen on sale for £400,000 (aff)

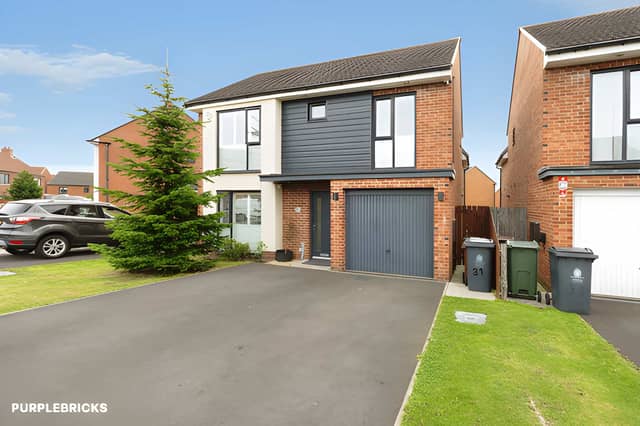

With a bespoke kitchen, bi-fold doors and a beautifully upgraded en-suite, this detached property has plenty to catch the eye
A beautifully extended four-bedroom detached house in The Acres, Wallsend, is on the market for £400,000, offering stylish open-plan living, a high-end breakfasting kitchen and recently upgraded bathrooms.
Located on a popular modern development, the property has been substantially improved to create an impressive family home with generous living space and a layout designed for both everyday life and entertaining.
Buyers can explore the photographs, view the property brochure and arrange a viewing through Purplebricks.
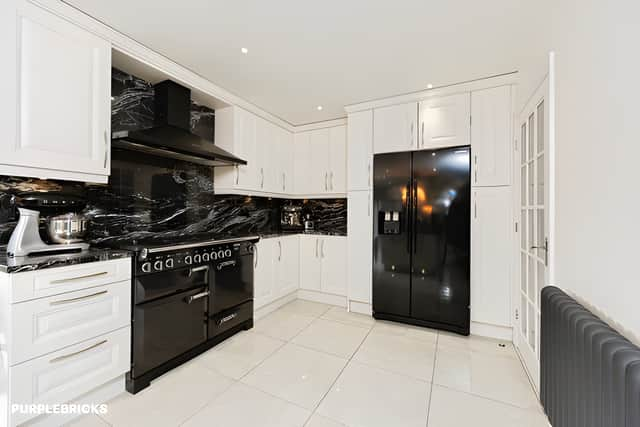
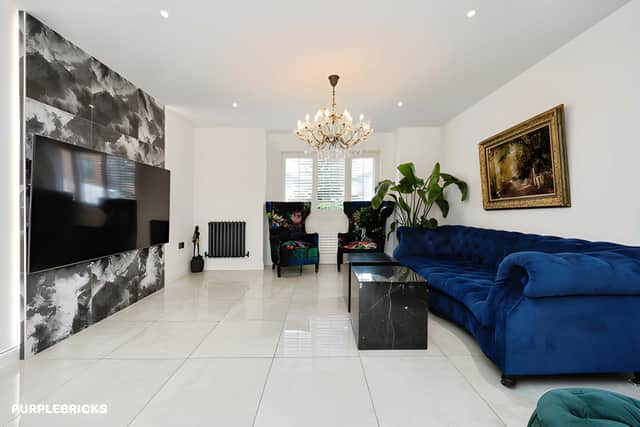
The ground floor opens into an entrance hallway before leading through to the standout extended living area. This combines a comfortable lounge, featuring a fire inset, with a bright breakfasting kitchen and dining space.
The kitchen is fitted with bespoke wall and base units, granite work surfaces and a breakfast island, alongside integrated appliances. Bi-fold doors open directly onto the rear garden, helping connect the indoor and outdoor spaces.
It is a particularly appealing arrangement for family gatherings and entertaining, with plenty of room to cook, dine and relax. A separate utility room and ground-floor WC add useful practicality.
Upstairs, the main bedroom benefits from a recently refitted en-suite, finished with a freestanding bath, separate shower cubicle, stylish tiling and high-end fixtures and lighting.
The second and third bedrooms are both doubles, while the fourth bedroom has fitted wardrobes. The family bathroom has also been modernised and now features a walk-in double shower, contemporary tiling and a stylish suite.
The upgrades give the home a consistent feel, with both bathrooms offering a more modern finish. View the full listing and photographs to see more of the accommodation.
Outside, the front garden is laid to lawn, while a double driveway provides off-street parking and leads to a single garage.
At the rear, an enclosed garden features a lawn, paved seating area and planted trees and shrubs. The space offers room for outdoor dining, relaxing or family play.
The location is another attraction, with Wallsend town centre, local shops, schools, parks and leisure facilities all nearby. Richardson Dees Park and Hall Grounds provide additional green space, while major transport links offer access to Newcastle upon Tyne and destinations both north and south across the region.
Offered freehold, this four-bedroom detached home combines an extended open-plan layout, upgraded interiors and practical parking in a popular Wallsend development. It is one of many properties available in Wallsend through Purplebricks, and buyers can see the full listing, browse the photos and arrange a viewing here.